
Our 30th Annual Home Tour will be on October 11, 2026
The GFWC—Tellico Village annual home tour is Sunday, October 11, 2026. This is our Club’s major fundraising event, and we hope you will attend to help us continue supporting our local charities.
Additional information for sponsorship is available on the Become a Sponsor tab.
2026 Home Tour
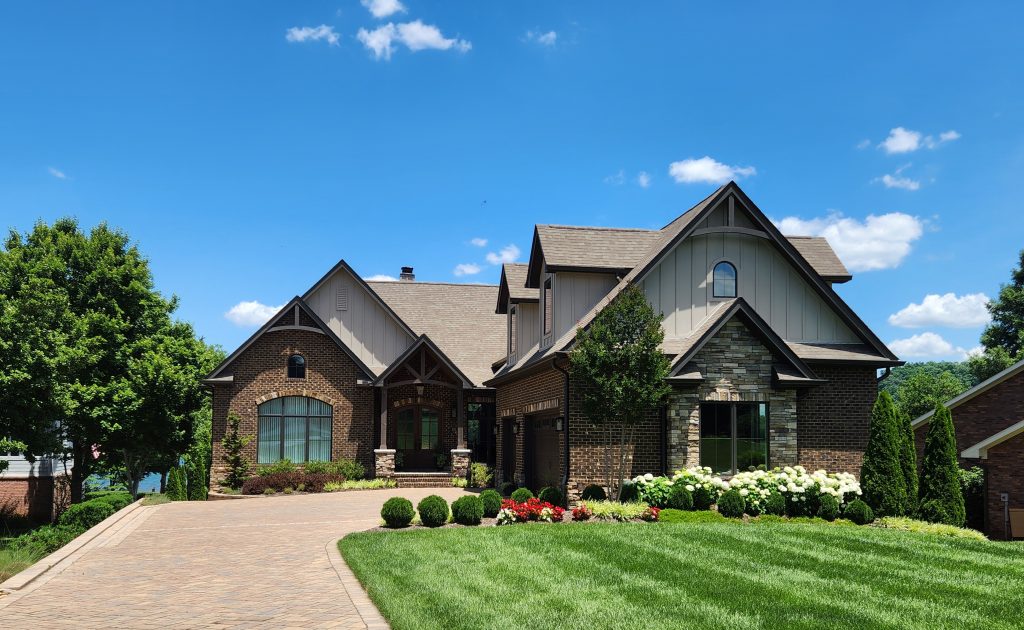
This stunning custom-built lakefront home, completed in 2022, offers over 6,200 square feet of modern luxury and family-friendly living. Upon entering, large sliding glass doors in the living room open onto a beautiful patio. The elegant dining room is perfect for gatherings, and a cozy sitting area with a fireplace provides serene lake views. The chef’s kitchen features a Wolf cooktop, double ovens, an island, a sleek cabinetry-fronted refrigerator, and ample storage in the walk-in pantry. Entertainment is made easy with a wine fridge and dual refrigerated drawers. The main floor also includes a private den, a half bath, a mudroom off the garage, and a laundry room. The luxurious primary suite boasts a spacious walk-in closet and spa-like bathroom, with sliding doors opening to the patio. Upstairs, a versatile space features four built-in bunks, a full bath, a kitchenette, and a living area, ideal for guests or kids. The lower level enhances functionality with two bedrooms, a large family room, a full bar, and a unique lake room with outdoor access. A private dock complements the property, offering easy access to lake life. A charming brick driveway leads to a patio fire pit, completing this exceptional home.
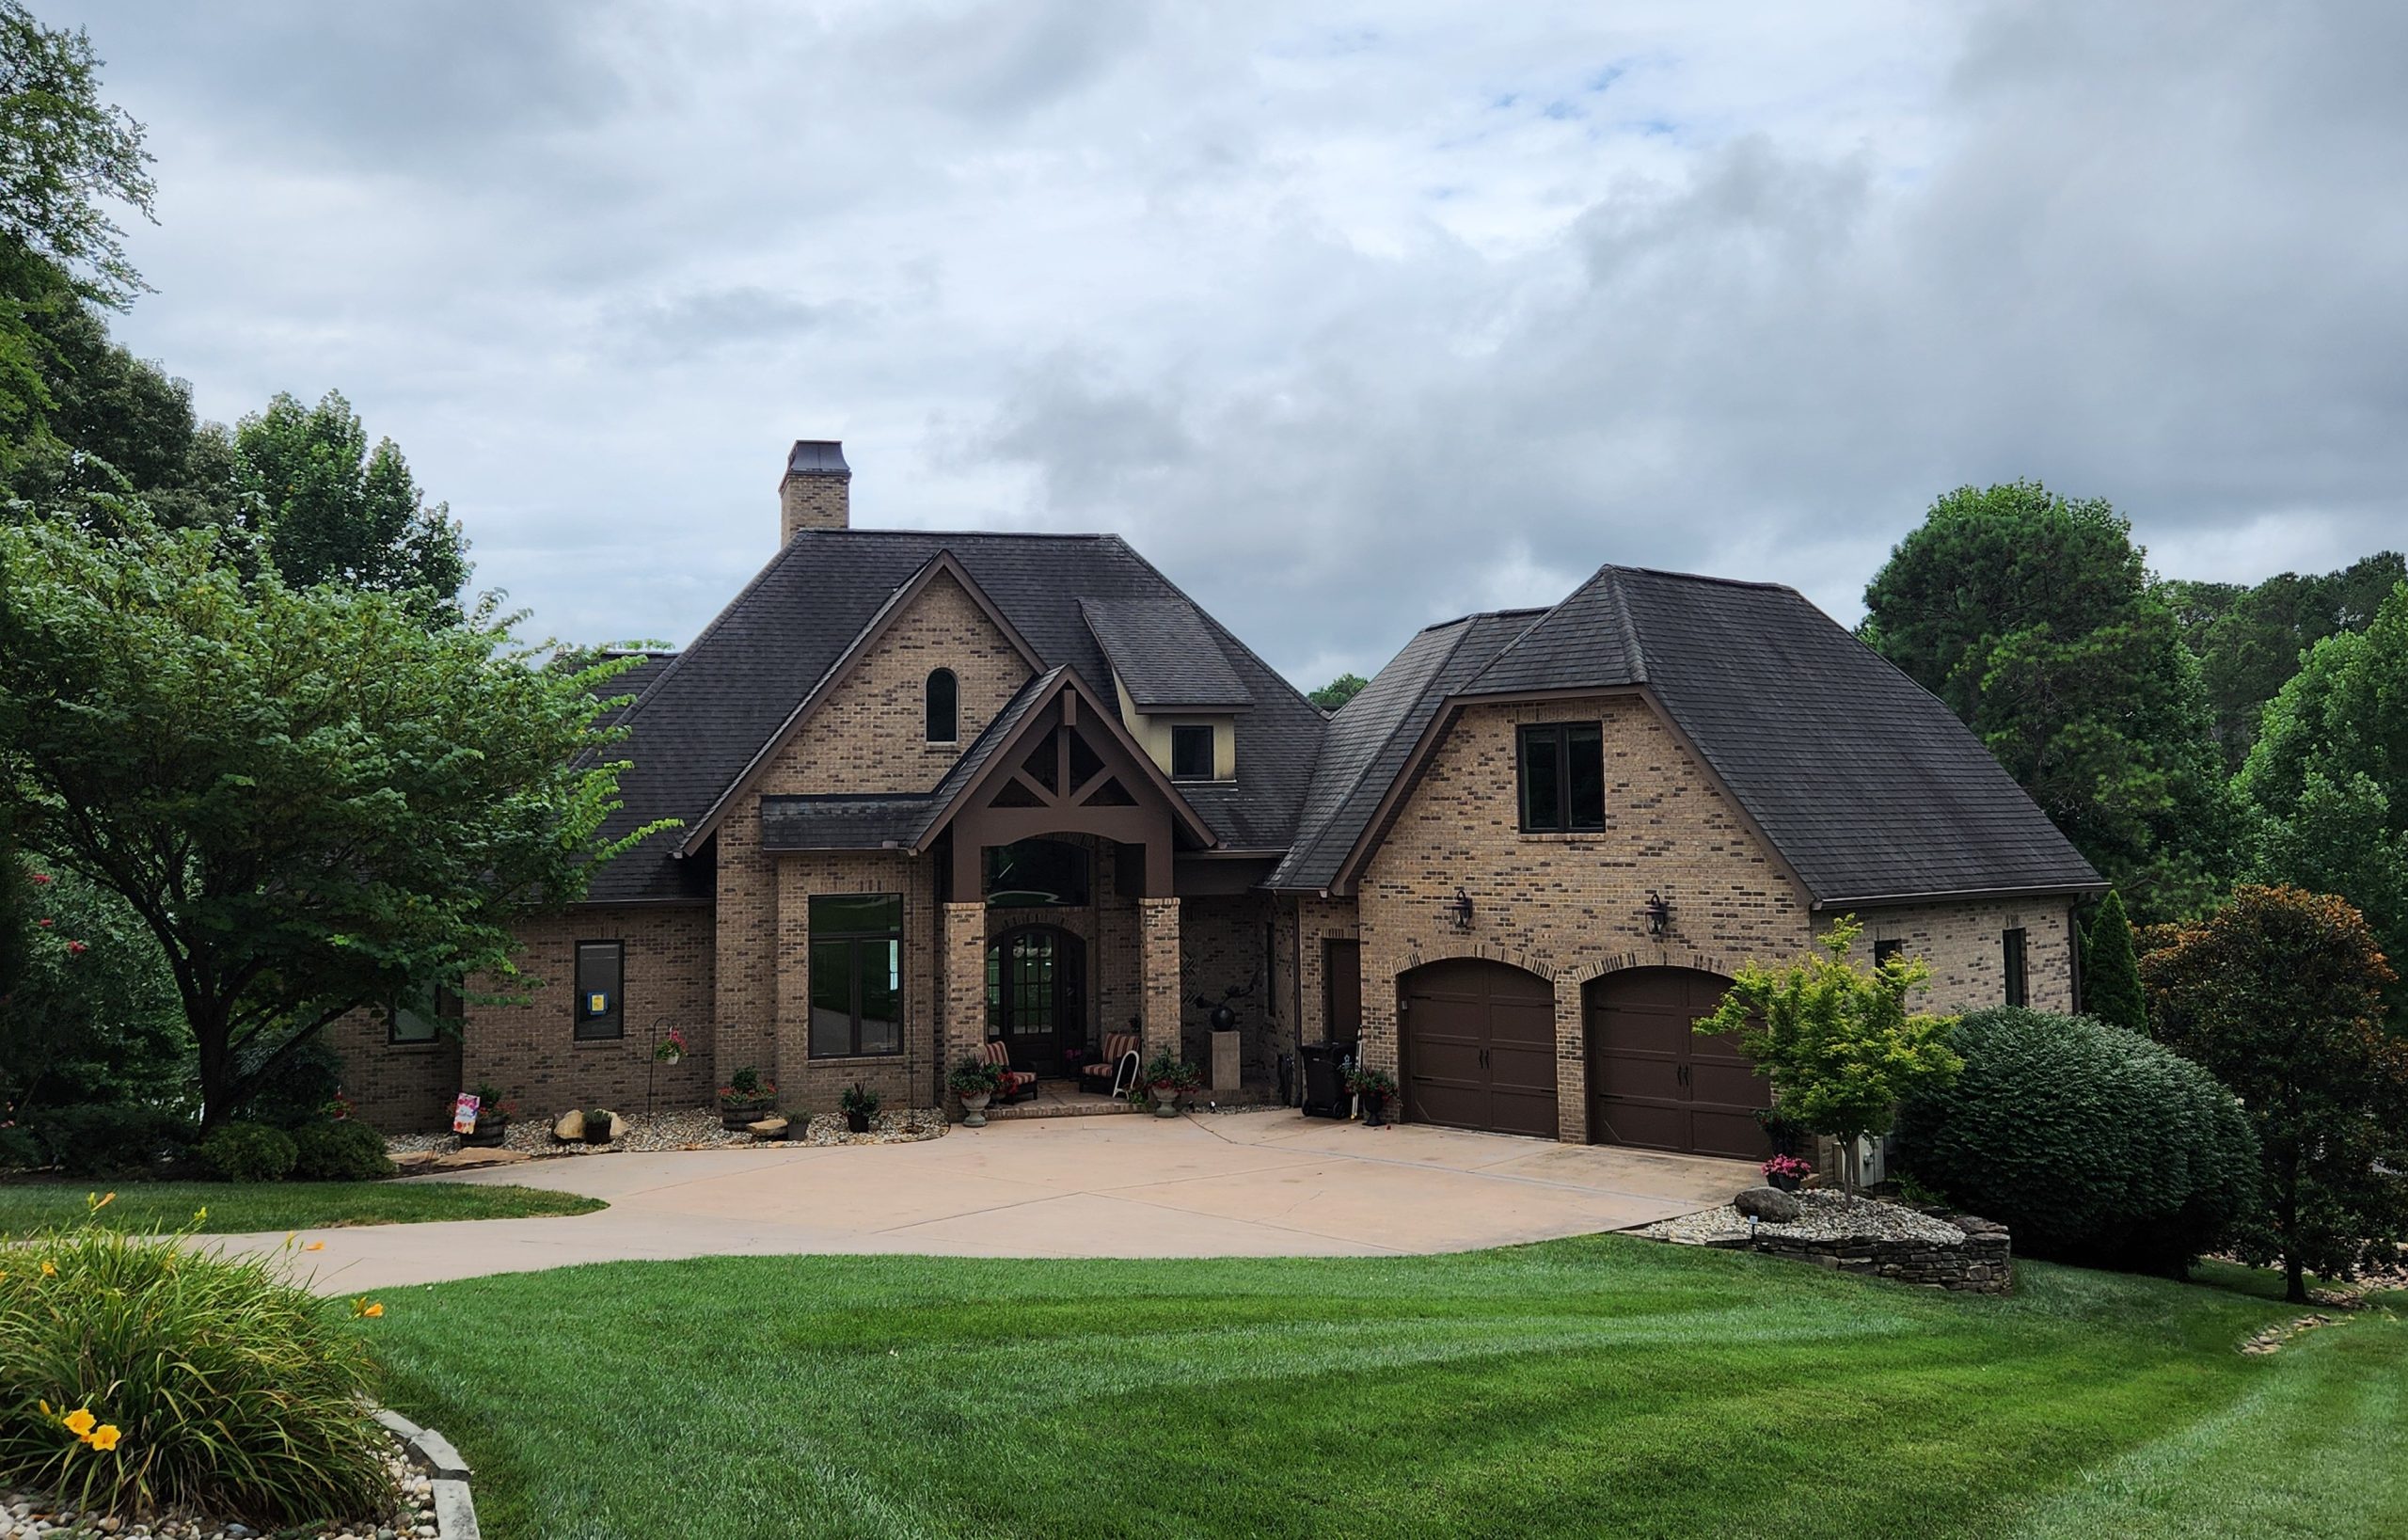
Nestled on a serene cul-de-sac with stunning lake views, this striking home, built in 2009, boasts over 5,100 square feet of thoughtfully designed living space. Upon entering, the inviting front porch and curated art lead to a breathtaking sightline that extends to the newly redone deck overlooking the water. The heart of the home features a chef’s kitchen with high-end appliances and a large island for ample seating, complemented by a well-appointed mudroom, laundry room, and butler’s pantry. Effortless flow characterizes the adjacent living spaces, including a beautiful octagon-shaped sunroom with its own fireplace and a dedicated office with built-ins. The primary suite offers a private balcony, spa-like bath with a walk-in shower, double vanities, and a jetted tub. Upstairs, a versatile bonus room with a full bathroom serves as a space for guests or hobbies. The lower level is designed for entertainment, featuring a spacious family room with a fireplace and wet bar, plus three additional bedrooms, all with lake views. Outdoor living is enhanced by a dock and boathouse, providing easy access to the water. This home seamlessly combines luxury and comfort with mesmerizing lakeside tranquility.
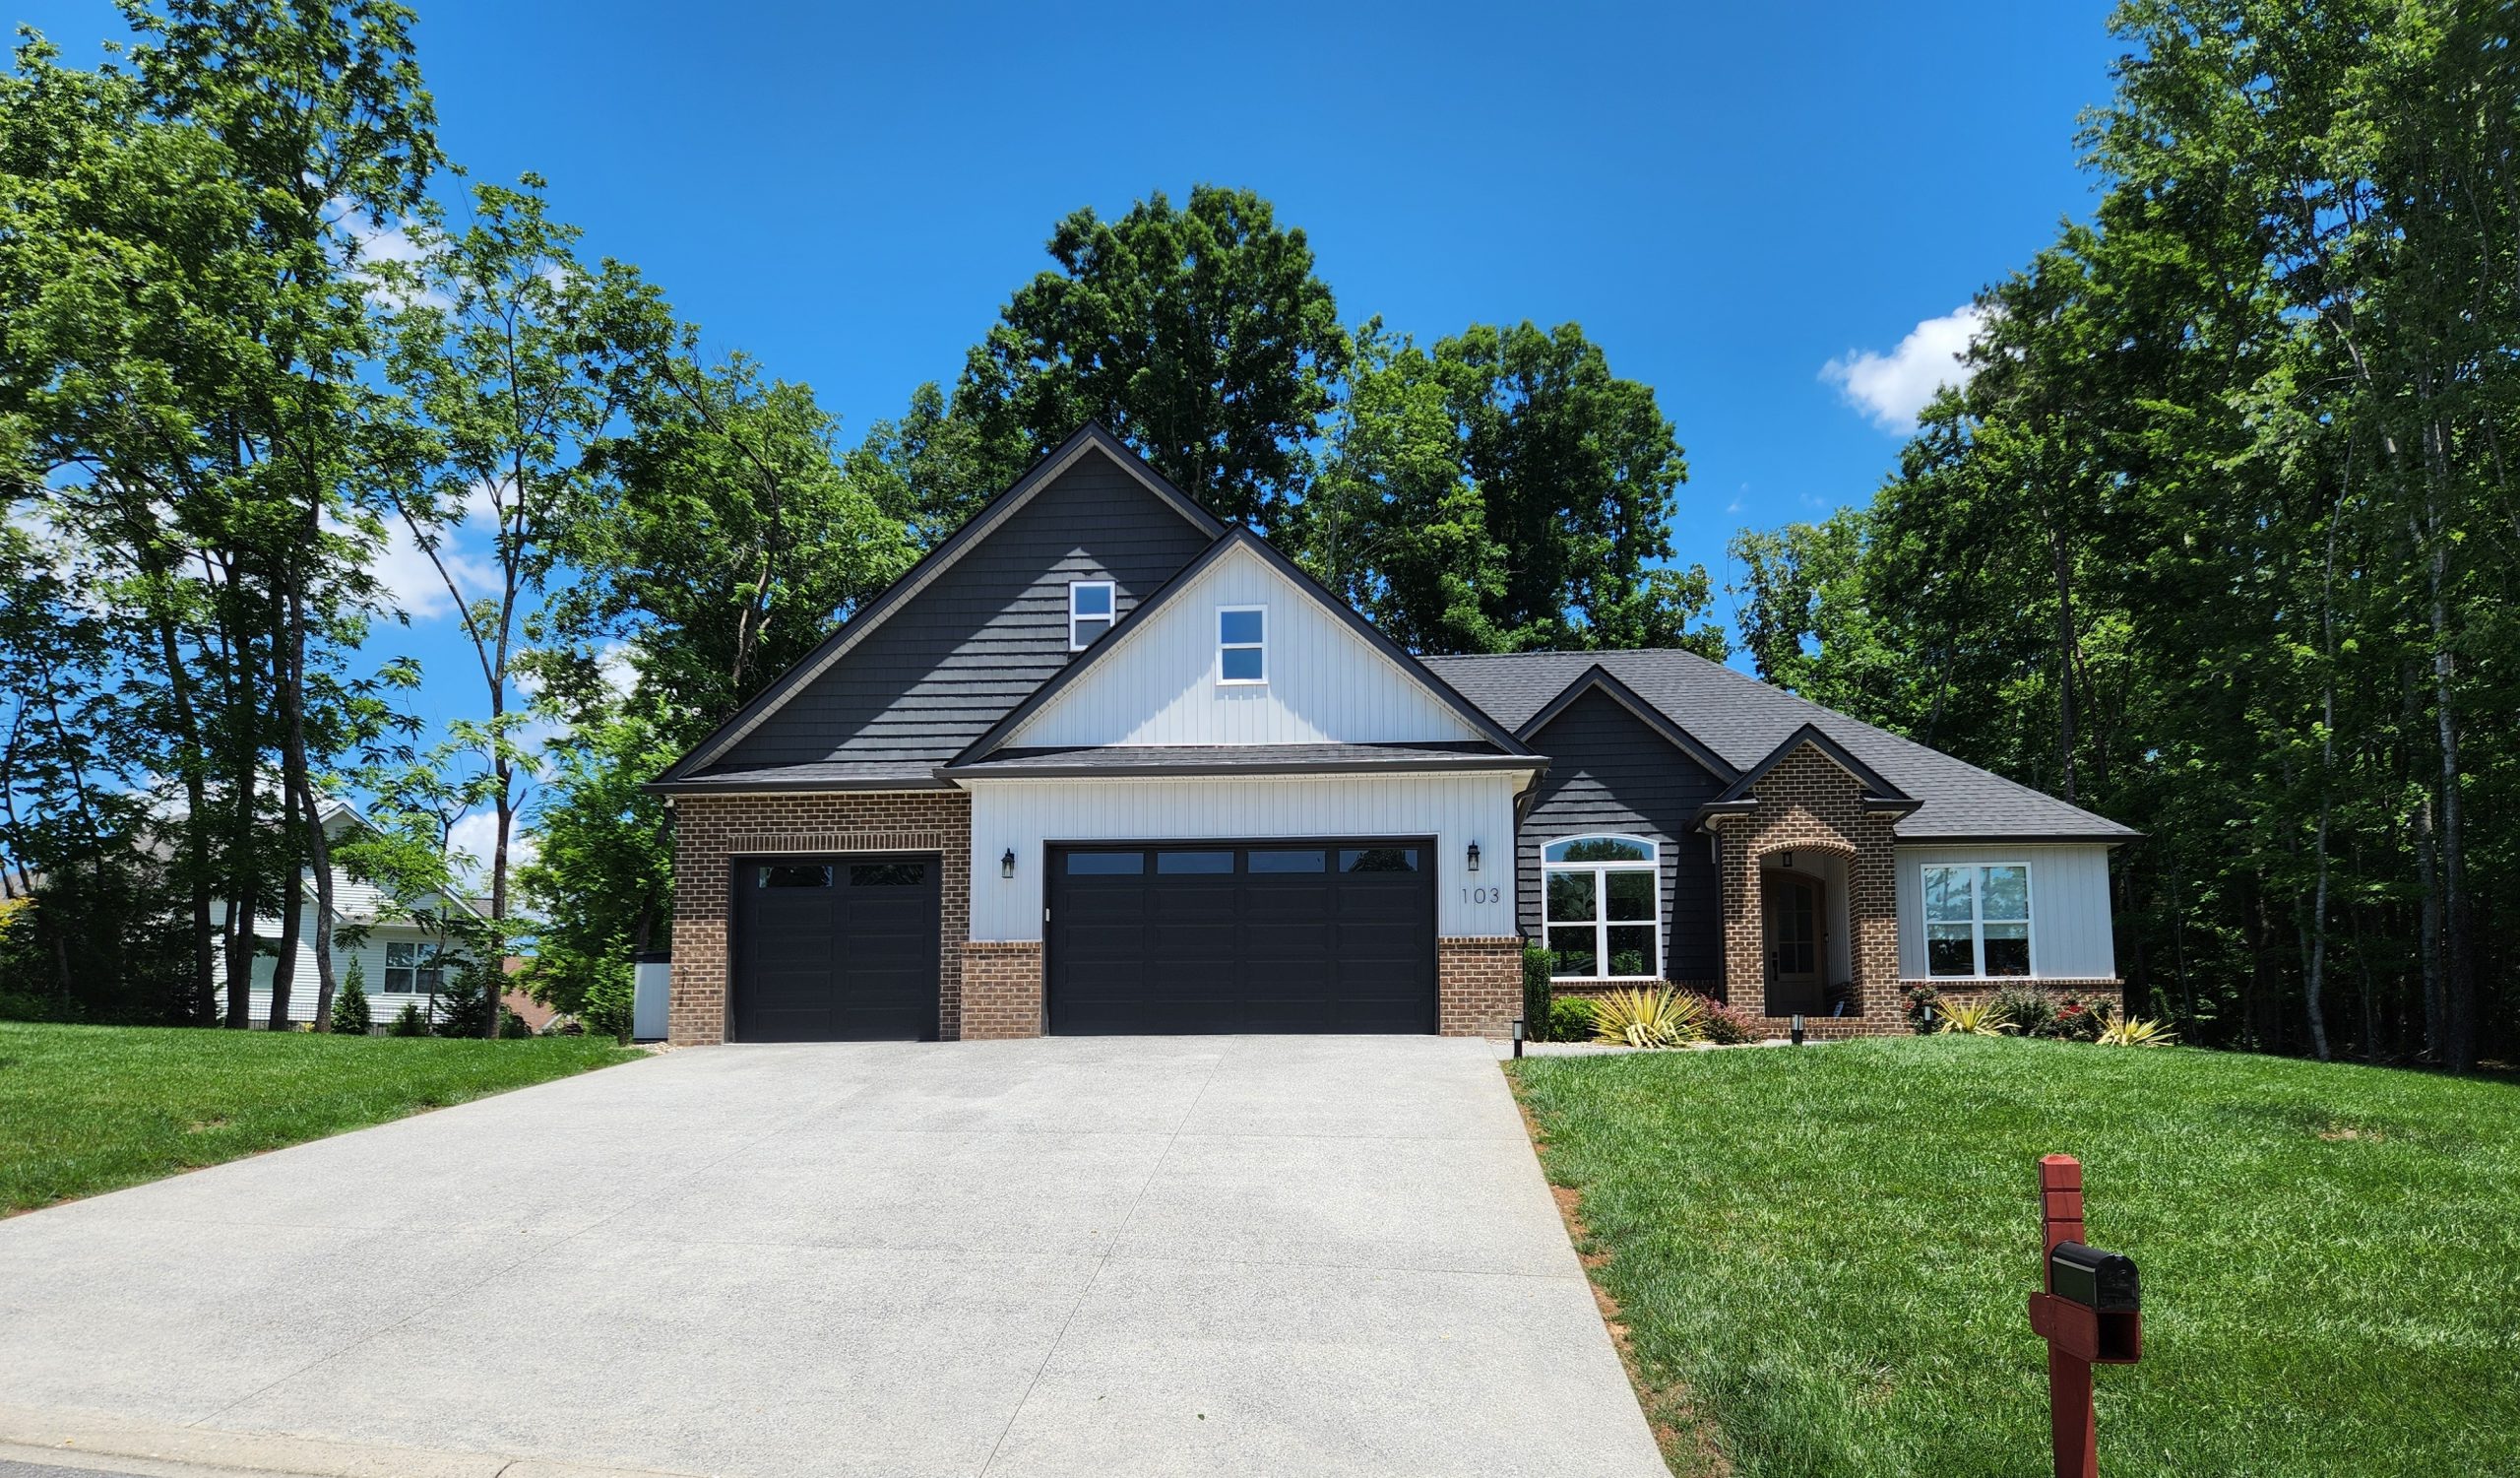
This beautifully crafted home, built in 2024, spans 2,613 square feet and seamlessly combines modern design with practical features. The main level boasts luxury vinyl flooring and vibrant decor, with an inviting dining room featuring a round table under a stylish light fixture. The cozy living room centers around a fireplace and a comfortable sectional, complemented by a stunning Persian rug. The kitchen includes a bright eat-in area, a walk-in pantry, and direct access to the patio. The master suite serves as a personal retreat with a spacious walk-in closet and a luxurious en suite bath, complete with a soaking tub and a tiled shower. The impressive three-car garage features durable, easy-clean flooring and a flip-down workbench. Adjacent to the garage, a convenient mudroom and laundry room enhance functionality. Upstairs, the bonus room, currently a music space, includes a full bathroom and closet, making it ideal for guests or as an additional bedroom. The backyard, surrounded by mature trees for natural privacy, showcases tasteful landscaping that elevates the home’s charm. This residence perfectly marries comfort and style for modern living.
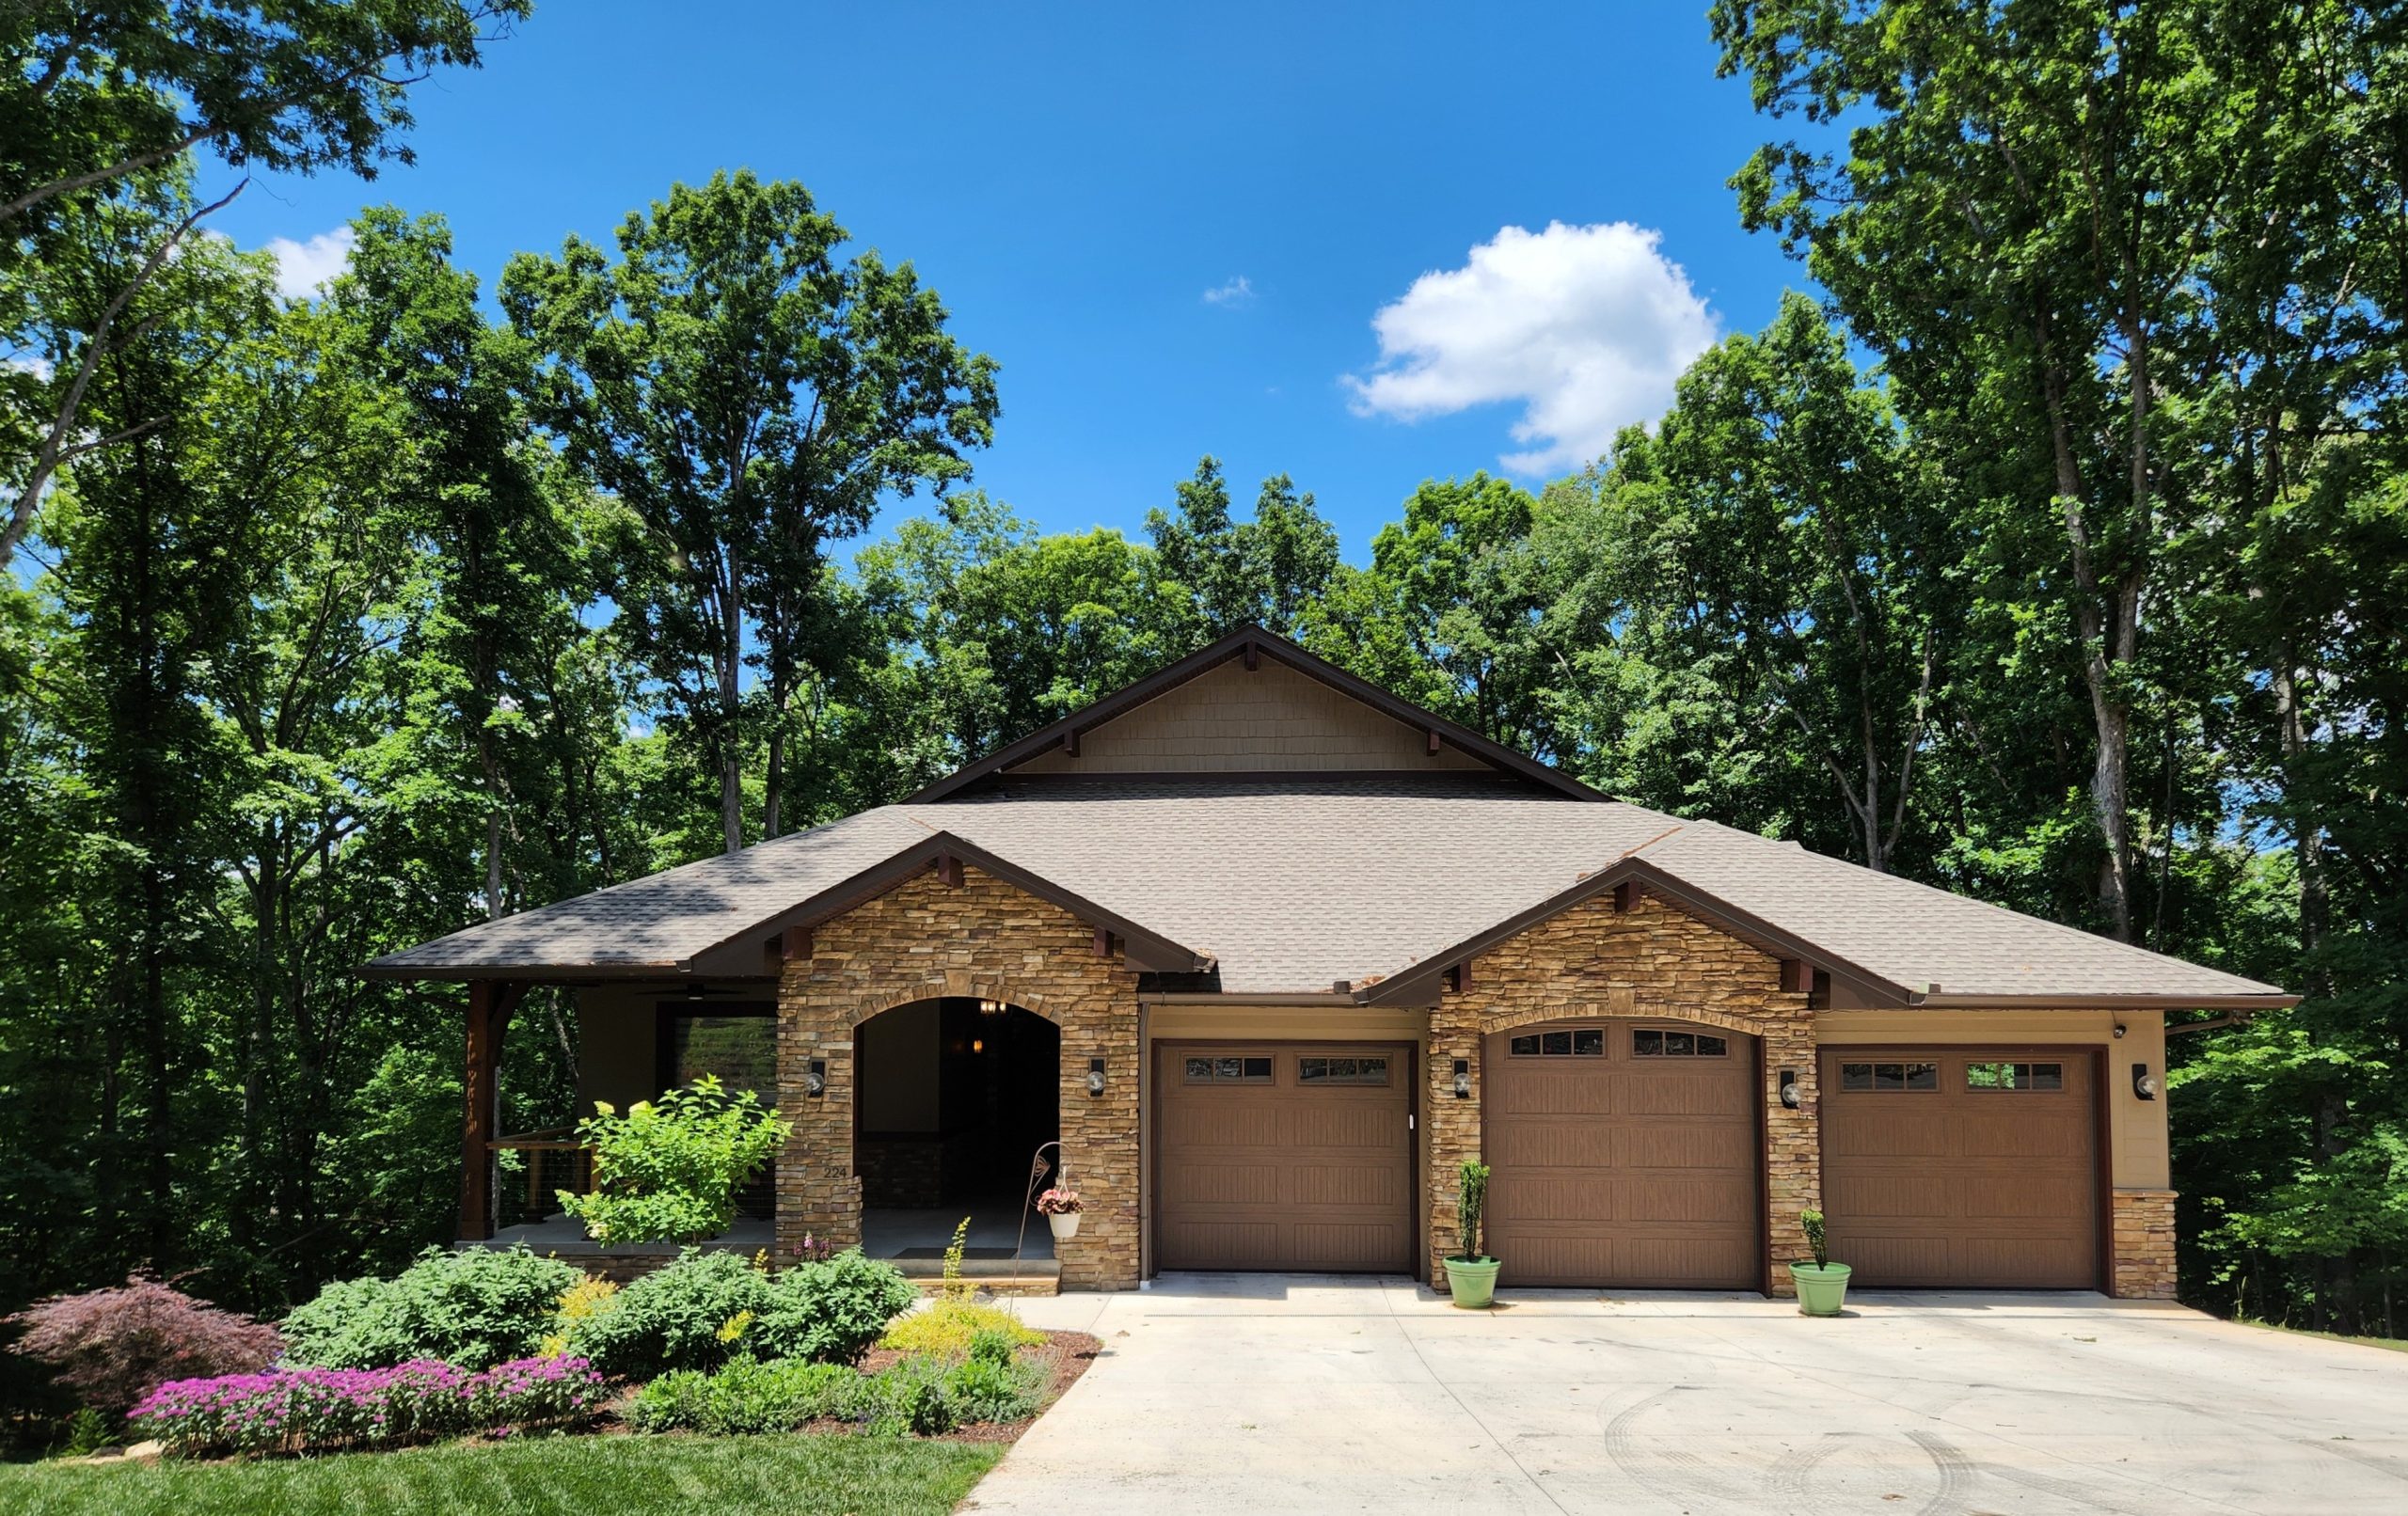
This stunning Colorado-inspired home, built two years ago, spans 4,200 square feet and features four bedrooms and five bathrooms, all with ten-foot ceilings. The property includes a three-door, four-car garage with a lift for car enthusiasts. A large front porch and impressive iron door welcome you inside, where Acacia hardwood floors and tilt-and-turn windows create a bright atmosphere. The main living area flows seamlessly into a custom kitchen and dining space with under-cabinet lighting. Thoughtful design elements pay homage to the owners’ roots, including artwork and framed images along the walls. Each bathroom boasts beautiful marble finishes and heated bidet seats, while the primary suite features heated floors and electronic window treatments. The entertainer’s basement includes game tables, a bar, and acoustically engineered panels for exceptional sound quality, adorned with signed concert posters. A hidden projection theater, with three tiers of seating and a popcorn machine, adds to the appeal. Covered patios provide serene views of a wooded area that will remain undeveloped, offering a peaceful space designed for elegance and easy living.